

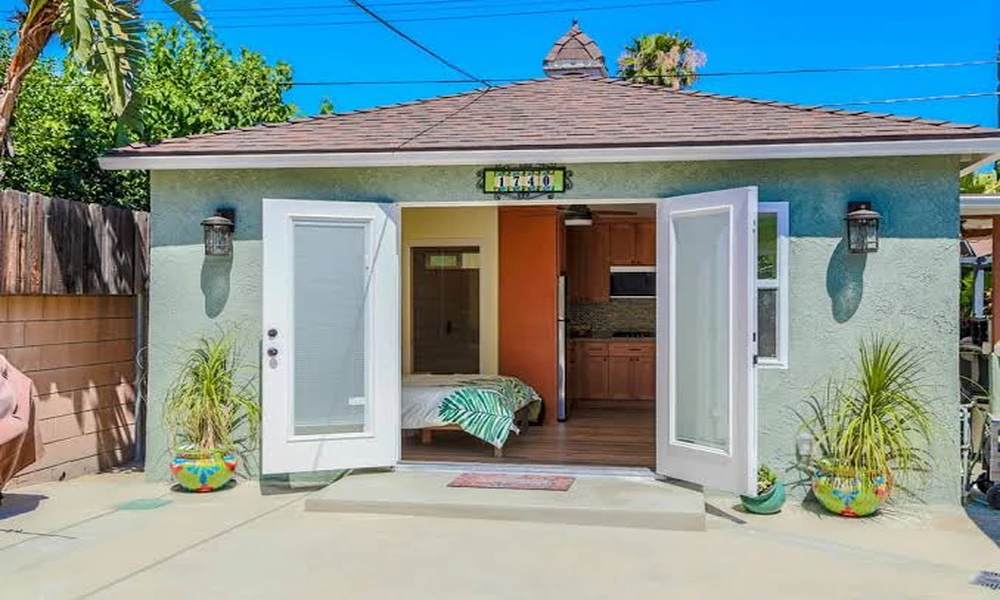
Few home projects get talked about as much as the accessory dwelling unit, and few are as misunderstood. Ask three neighbors about backyard guest houses and you will hear three different rules, half of them out of date. California has rewritten its ADU laws several times in the past few years, so advice that was true in 2018 can be flat wrong today. For homeowners weighing Santa Clarita construction design for a granny flat, casita, garage conversion, or rental unit, the smartest move is to separate the myths from what the state actually says. A licensed contractor such as Randal G. Winter Construction can then turn the facts into a floor plan. Here are seven of the most common myths, followed by what is really true.
A quick note before we start: the facts below come from the California Department of Housing and Community Development (HCD) ADU Handbook. Cities can adopt their own rules as long as they are not more restrictive than state law, so always confirm details with your local permitting office.
Myth 1: “The neighbors can block my ADU.”
Reality: Not in the way most people fear. The HCD handbook explains that ADUs covered by state law must be reviewed ministerially, which means approved or denied without a discretionary hearing. Cities cannot require neighbor approval, and the handbook specifically lists mandating neighbors’ agreement as an example of an improper restriction. Standards used in review must be objective, such as a measurable height or setback, rather than vague ideas like “neighborhood compatibility.”
Myth 2: “Permits take forever.”
Reality: State law sets deadlines. A permitting agency has to tell you within 15 business days whether your application is complete, and it must approve or deny a complete application within 60 days when there is an existing home on the lot. If an application is denied, the agency has to send a full list of what needs fixing. Real timelines still depend on the quality of your plans, so a thorough, code-compliant design package matters a great deal. Incomplete drawings are the fastest way to lose time.
Myth 3: “My HOA can say no.”
Reality: HOAs have limited power here. According to the handbook, rules that effectively prohibit or unreasonably restrict an ADU or junior ADU on a single-family lot are void and unenforceable. An HOA may apply some reasonable, objective design standards, such as materials or architectural style, but those cannot make the unit more costly or impossible to build, and an HOA cannot take part in the city’s approval. If you run into resistance, the handbook encourages contacting your local agency.
Myth 4: “I have to live on the property.”
Reality: For most ADUs, no. State law bars local agencies from imposing an owner-occupancy requirement on an ADU, with narrow exceptions. Junior ADUs are different. If a JADU shares a bathroom with the main house, the owner must live on the property. Either way, rentals of these units must be for terms longer than 30 days, so short-term vacation rental use is off the table.
Myth 5: “I need to add two parking spaces.”
Reality: The rules have loosened dramatically. Parking for an ADU cannot exceed one space per unit or per bedroom, whichever is less, and it may be tandem in a driveway. Many situations require no parking at all, including ADUs within a half mile walk of public transit, units built inside the existing home or an accessory structure, and units permitted together with a new home. If you tear down a garage or carport to build the ADU, the city cannot make you replace those spaces.
Myth 6: “Impact fees will wipe out my budget.”
Reality: Size can save you real money. The handbook states that an ADU of 750 square feet of interior livable space or less is exempt from impact fees charged by local agencies, special districts, and water corporations, and a junior ADU of 500 square feet or less is exempt too. Larger units pay fees in proportion to the size of the main home. That makes square footage one of the most powerful design decisions in the whole project, and it is worth a conversation before the first drawing is finalized.
Myth 7: “Any ADU can be as big and as tall as I want.”
Reality: There are limits, and they shape the design. State law protects a detached ADU of up to 800 square feet with four-foot side and rear setbacks. Cities cannot set height limits below 16 feet for a detached unit, with higher allowances near major transit, and attached units can be built to 25 feet or the height limit of the main home if lower. Other rules also apply. Newly built detached ADUs generally must meet California Energy Code solar requirements, and fire sprinklers are only required in the ADU if the main home needs them. Converting existing space, like a garage, often avoids many of these hurdles, which is why conversions are so popular.
What These Myths Mean for Your Project
Notice a pattern: most myths come from outdated assumptions or from rules that apply to ordinary building permits but not to ADUs. That is good news if you are planning one. It is also a reminder that good ADUs are won in the planning stage. Before you hire anyone, think through the following:
- Purpose. Is this for a family member, a rental, a home office, or all three? The answer drives layout, privacy, and entrance placement.
- Type. Compare a garage conversion, an attached addition, a detached new build, and a junior ADU inside the existing home. Each has different costs and approval paths.
- Site. Setbacks, utilities, slope, and access determine where a unit can go.
- Utilities. New connections to water, sewer, electric, and gas can influence cost. Converted units within existing space generally are not required to add separate connections.
- Financing. Several lenders offer products for ADU construction, and some count projected rental income. Ask your lender early.
You can read all of this in detail in the state’s ADU Handbook from California HCD, which also lists FAQs on fees, sprinklers, and unpermitted structures.
Choosing the Right Partner
An ADU is a small home with big requirements. It needs structural, plumbing, electrical, and energy compliance, and it needs a design that makes a few hundred square feet feel generous. Look for a licensed general contractor that handles design and construction together, communicates clearly about cost, and knows local permitting. Randal G. Winter Construction, a family-owned company with more than 40 years of experience and a California contractor license (No. 395715), builds ADUs, additions, remodels, and new homes across the Santa Clarita area, and the team offers financing guidance and consultations.
Ready to find out what is possible on your lot? Call (661) 799-8089 to schedule a consultation, and bring your questions. With the myths out of the way, the conversation can start where it should: with what you want your new space to be.
